Permit
Commander.

Site plans for permits — built for homeowners and small contractors

Your permit site plan, drawn to scale in minutes.

Tell Permit Commander about your lot and project. It drafts the plan, checks setbacks, and exports a sheet the building department can read.

Start a site plan No CAD skills required

75+ site plans drawn by our founder, a working contractor as of 2026
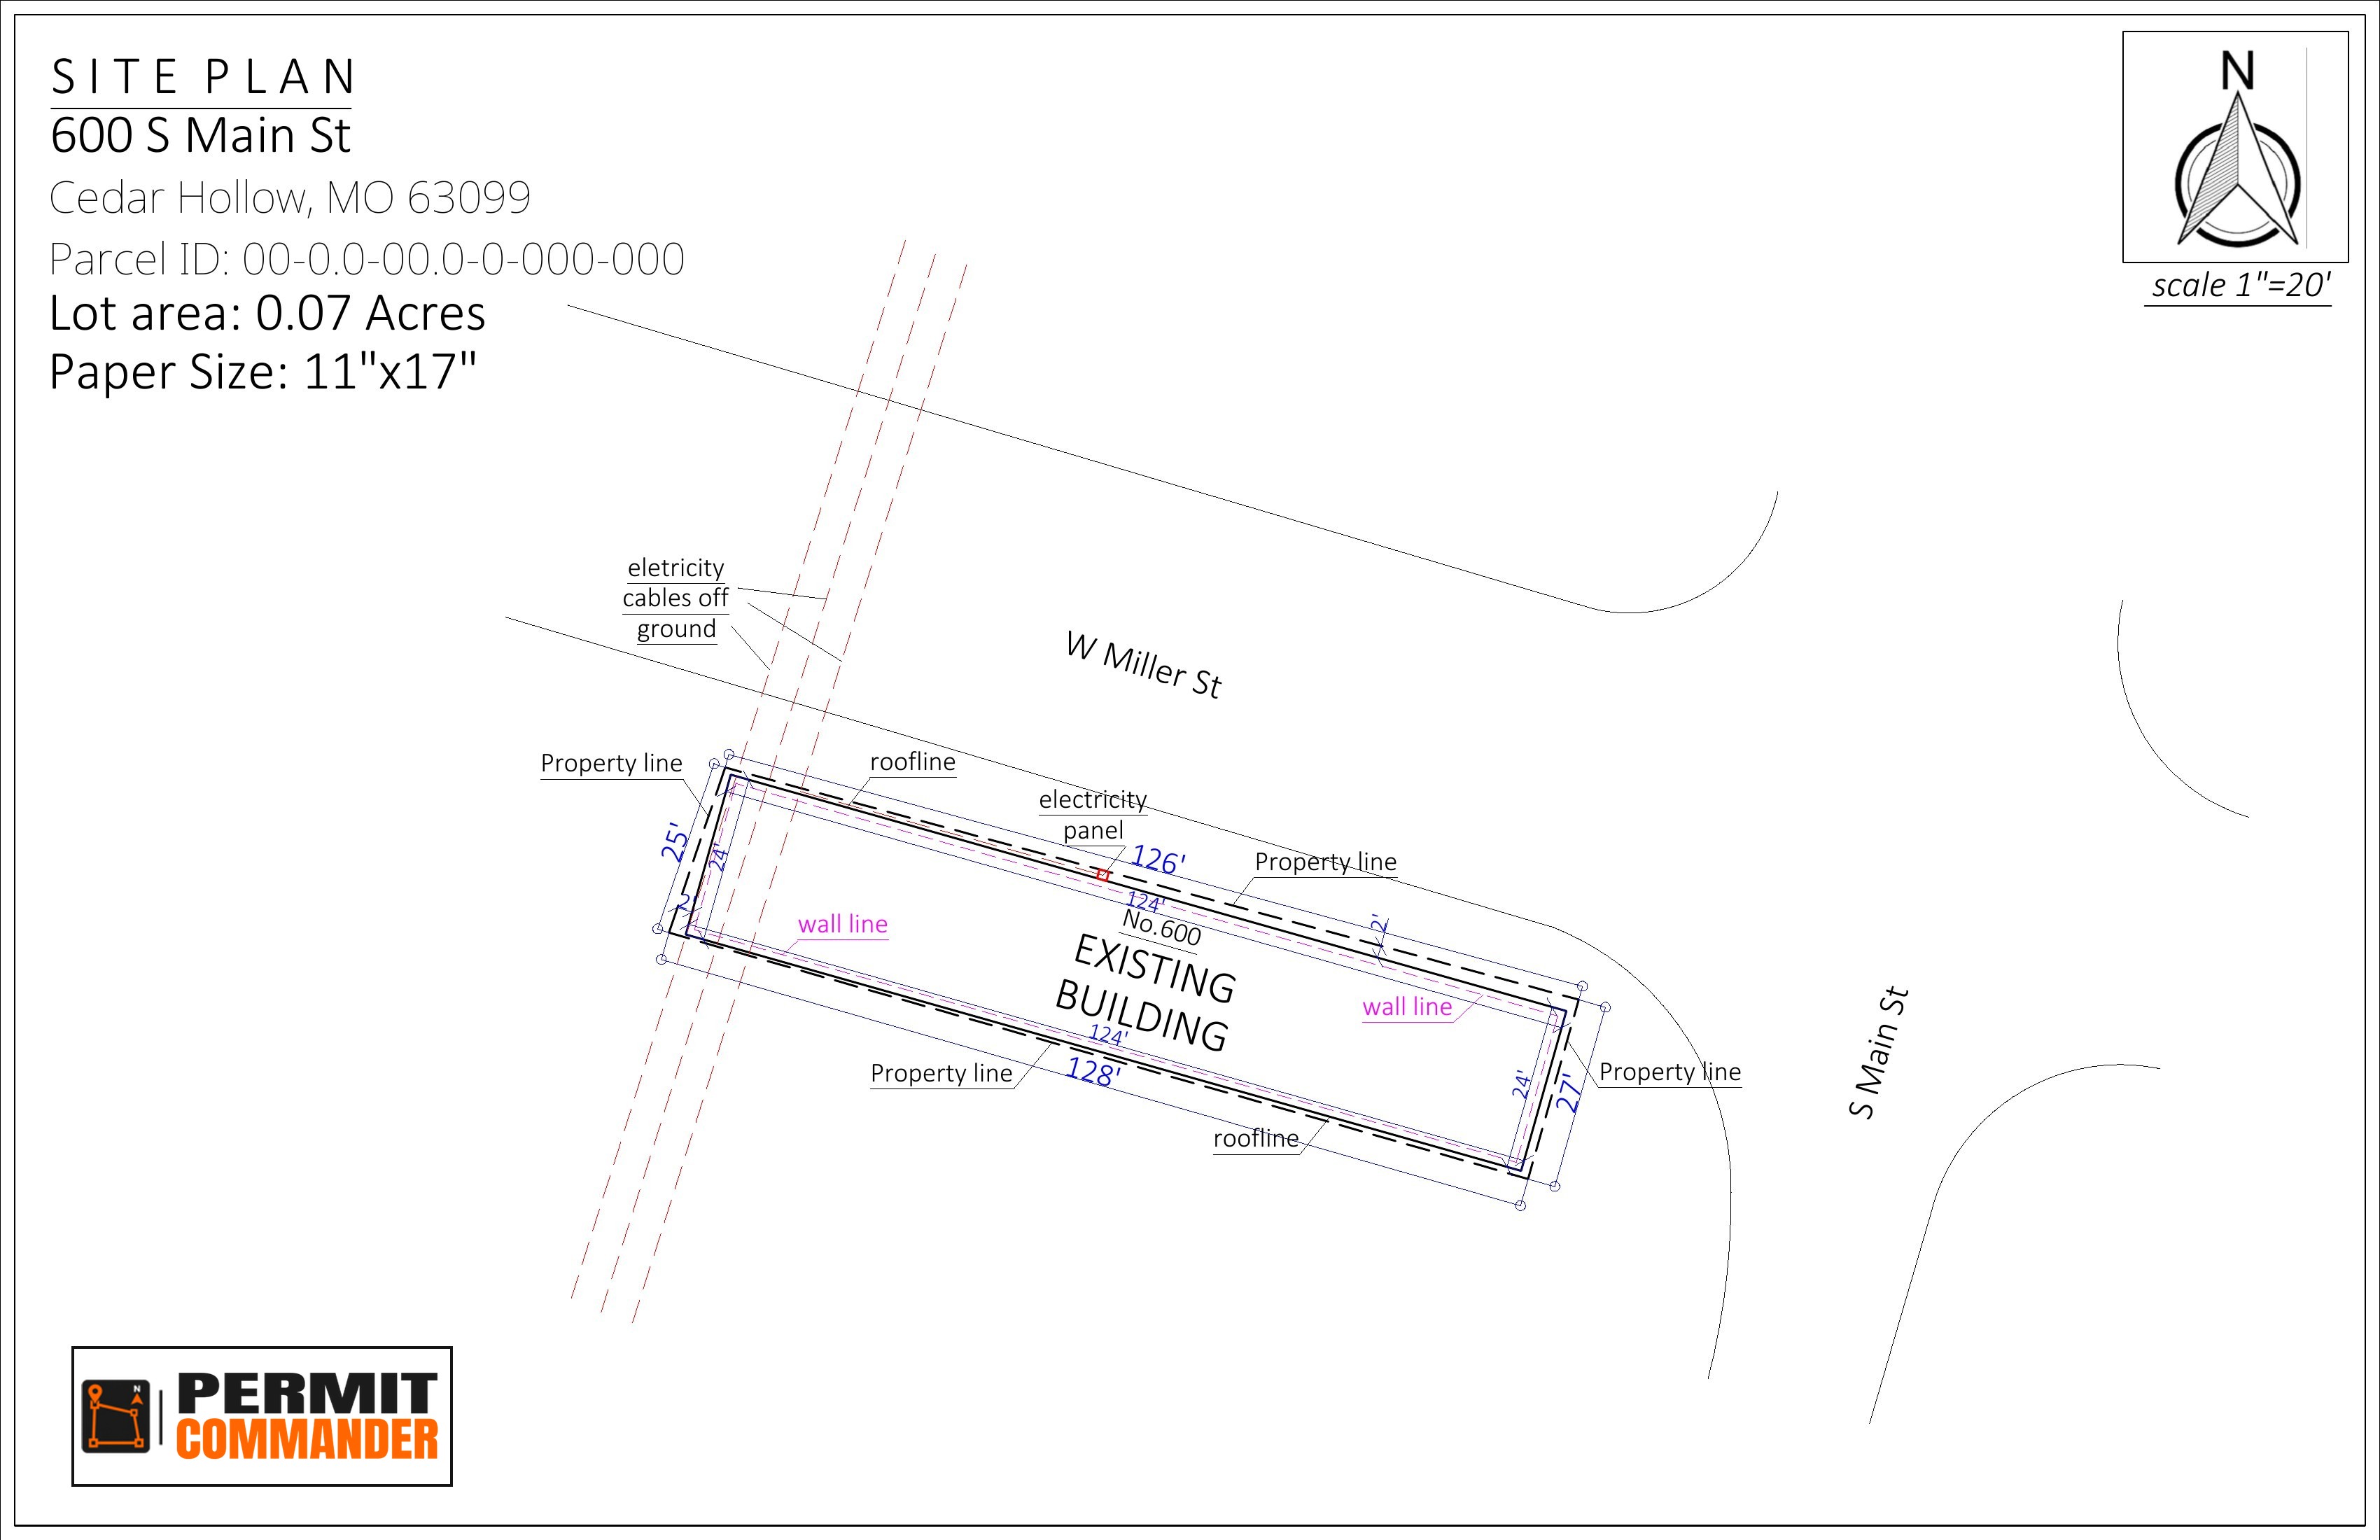
Finished 11 by 17 permit site plan at 1 inch equals 20 feet with dimensioned property lines, existing building, streets, north arrow, scale and Permit Commander title block
A real finished sheet — the kind you hand the building department.

A real finished sheet

This is what you hand the building department.

Every Permit Commander sheet carries what reviewers look for: dimensioned property lines, setbacks, the building footprint, north arrow, scale and a title block. Your plan reads as professional, not amateur. (Sample above: city and parcel number changed for privacy.)

Example Permit Commander site plan for 124 Elm Street showing property lines, the existing building with dimensions, north arrow, scale and project information blockSITE PLAN124 Elm StreetLakewood, OH 44107Parcel ID: 312-18-047Lot area: 0.17 AcresPaper Size: 11"x17"Nscale 1"=20'W Miller StS Main StProperty lineProperty lineProperty lineNo. 124EXISTINGBUILDINGelectriccables offgroundrooflineelectric panelrooflinewall linewall line72'-8"

Describe it, see it drawn

“Add a 12×16 shed 5 feet off the rear line.” The copilot drafts and edits structures to scale.

A real drafting canvas

Drag structures, resize to the half-foot, drop dimensions, and see distances to every property line.

Start with your parcel

Look up the address to place property lines, street edges and the building footprint before you draw.

Permit-ready sheet

Export a 11×17 PDF with title block, engineering scale, north arrow, legend and site data.

Construction drawing add-on

More than a site plan.

Add a complete editable drawing set to the same project, then export everything together as one coordinated PDF.

Full Drawing Set

Add a complete editable construction drawing set to your workspace.

$99.99 one-time

  • Wall details and stormwater plans
  • Floor and roof plans
  • Sections and exterior elevations
  • AI editing and combined PDF export
Get the full drawing set

Before you buy

Will they accept my drawing?

Will the building department accept a plan I drew myself?+

Many jurisdictions accept owner-prepared site plans for projects like sheds, fences, decks and additions. Others require a surveyor, architect or engineer. Check your department's submittal checklist before you file — Permit Commander drafts are a starting point, not an approval.

Is a Permit Commander site plan a survey?+

No. Parcel lines come from public property records and are good for drafting, but they are not a licensed boundary survey. If your department asks for a survey, you'll need a licensed surveyor.

What if my department requires a stamped plan?+

Permit Commander can't stamp drawings. You can still use your Permit Commander sheet as a clear starting point to hand to the licensed professional who will review and stamp it.

Can I try it before paying?+

Yes. Drawing and the AI copilot are free with no card required. You pay only when you want official lot lines and the permit-ready PDF.

Who's behind Permit Commander?+

Joshua Evans, a contractor who has drawn 75+ site plans for permits by hand and in CAD. Permit Commander follows the same layout he hands to building departments.

What's your refund policy?+

One-time purchases are final. If you can't get the sheet you need on your own, email us and a CAD specialist will work with you directly until it's right. Subscriptions cancel anytime.

Read the full refund policy · How much does a site plan cost?